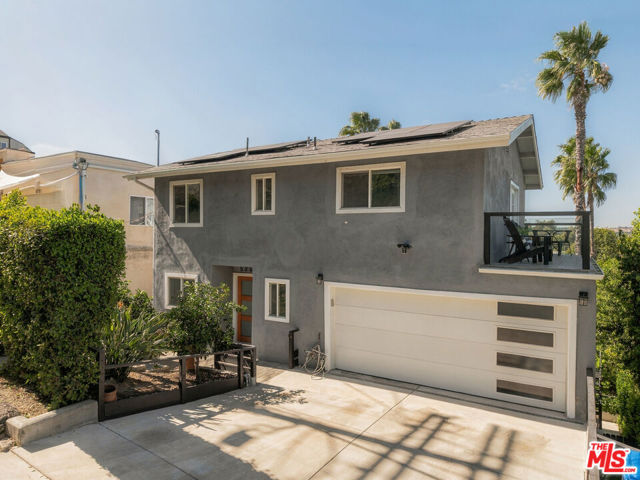
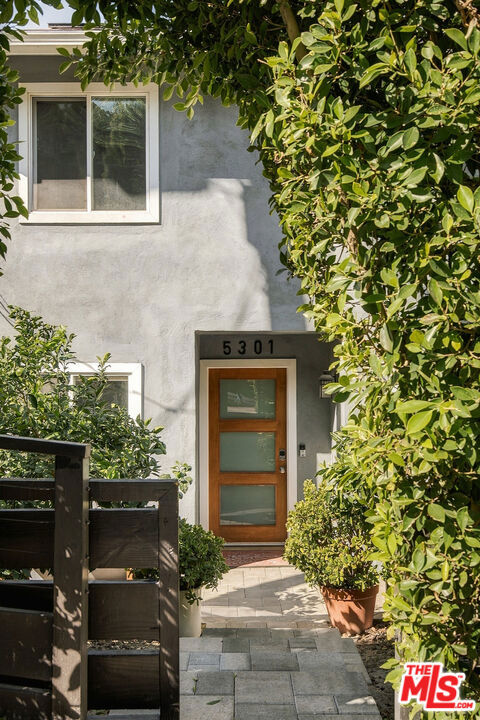
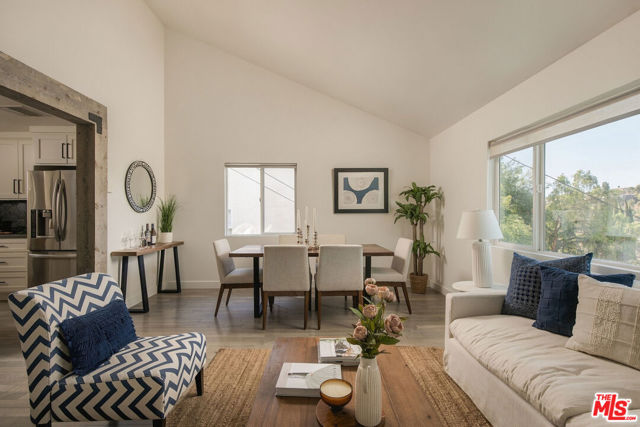
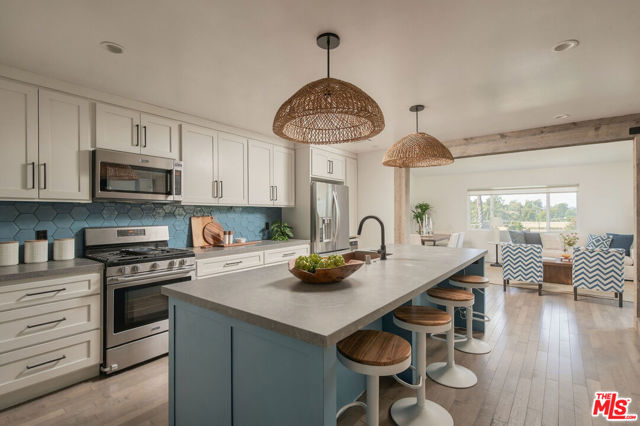
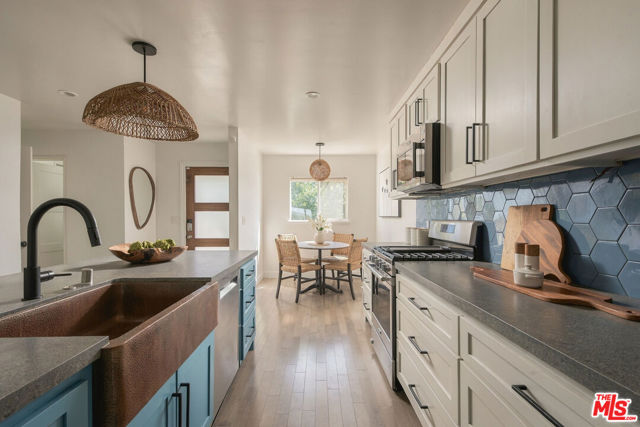
Framed by palms and sweeping views of mountains and rolling hills, this Calatrana Drive residence brings a relaxed California sensibility to an exceptionally usable hillside setting. With five bedrooms and four baths, the home's outdoor spaces unfold from elevated terraces to a flat grassy yard and pool, offering a rare opportunity to enjoy both an elevated outlook and fully realized grounds. Inside, freshly painted interiors and bamboo hardwood floors establish a warm, inviting palette. Vaulted ceilings lend an airy quality to the living room, where expansive windows welcome natural light and French doors open to a view terrace. The kitchen takes center stage as the heart of the home, a culinary atelier designed with both artistry and utility in mind. Anchored by an oversized island with seating, it pairs crisp white cabinetry with blue accents and a geometric tile backsplash. Quartz countertops and a copper farmhouse sink balance elegance with everyday function, while woven pendants and a rustic wood accent add texture and warmth. Three bedrooms sit upstairs, including a primary sanctuary with a large private patio made for morning coffee or a pause at the end of the day. A freestanding soaking tub and separate glass shower extend the home's restful atmosphere. Two additional bedrooms downstairs offer distinct possibilities. One features a wood slat accent wall, endless greenery views, and sliding doors to the outdoors, creating an inviting guest suite or home office. The second, currently styled as a cozy movie room, combines soft carpeting, built-in shelving, and a separate entrance. An additional interior area on a lower level accommodates a home gym and children's playroom, creating space for wellness and imaginative play. Thoughtfully terraced to maximize the lot, the backyard brings together a covered entertaining patio, outdoor cooking area, and fire feature. Lush planting leads to a broad, level grassy area and swimming pool edged by sun decks, with tall palms lending a distinctly Southern California character. A collection of fruit trees includes two orange trees alongside avocado, lime, lemon, nectarine, peach, grapefruit, mandarin, and apple, complemented by passionfruit vines. Automatic irrigation supports the landscape. Modern conveniences include fully paid-off solar panels, an EV charger with dual charging capability, a Ring alarm system, and heating and cooling across multiple levels. The AC unit and water heater are under three years old